
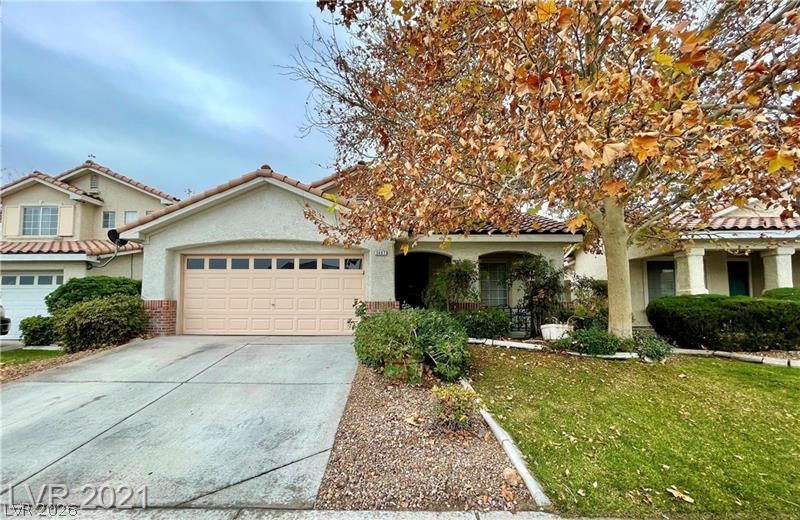
BEDS3
BATHS2 full
SQUARE FEET1,340
MLS#2792813
STATUSActive
PROPERTY TYPERental - Single Family
SUBDIVISIONPebble Creek
Property Description
Tucked away in the highly sought-after Green Valley community, this charming single-story home offers the perfect blend of comfort, convenience, and Henderson living at its best. Just a block from two beautiful neighborhood parks featuring basketball courts and community gardens, you'll love the lifestyle this location provides. Inside, the open floor plan is enhanced by soaring vaulted ceilings, ceiling fans, and abundant natural light, creating an inviting space to relax or entertain. The cozy fireplace adds warmth and character to the living area, while upgraded tile flooring flows through the kitchen and bathrooms. The spacious primary suite is a true retreat, complete with a private sliding door leading to the backyard and an updated ensuite featuring a beautifully remodeled walk-in shower and upgraded cabinetry. Step outside to enjoy the private backyard, perfect for quiet mornings or evening gatherings. Zoned for top-rated schools and conveniently located near shopping, dining, the airport, Green Valley Ranch Resort, Whole Foods, and St. Rose Hospital, this home places everything you need just minutes away.
Property Features
Property Type: Rental - Single Family
Cooling: Central Air, Electric
Fireplaces: 1
Garage: 2
Heating: Central, Gas
Home Style: One Story
Lot Size: 0.11 Acres
Roof Type: Tile
Stories: 1.0
Year Built: 1994
Amenities
Bedroom on Main Level
Ceiling Fan(s)
Feature Descriptions
Appliances: Dryer, Dishwasher, Disposal, Gas Range, Microwave, Refrigerator, Washer/Dryer, Washer/DryerAllInOne, Washer
Association Amenities: None
Days on Site: 32
Exterior: Frame, Stucco
Fencimg: Block, Back Yard
Fireplace: Family Room, Gas
Flooring: Carpet, Tile
Laundry: Gas Dryer Hookup, Laundry Room
Parcel#: 178-19-110-127
Parking: Garage, Private
Parking Notes: Garage, Private
Pets Allowed: Yes, Negotiable
Utilities: Cable Available
Room Sizes
Bedroom 3: 10 X 10
Bedroom 2: 10 X 10
Primary Bedroom: 13 X 11
Local Schools
High School: Coronado High
Middle School: Miller Bob
Elementary School: Vanderburg, John C.,Vanderburg, John C.
Listed By / Shown By
Listed By
Agency Name: Keller Williams MarketPlace
Agent Name: Shelby L. Henning
Agency Phone: 702-777-9707

Shown By
Agent Name: Christina Ellington
Agent Phone: (702) 256-4900
Agency Title: Wardley Real Estate



"GLVAR MLS deems information realiable but not guaranteed."
Listing data compilation and photo(s) © 2026 Greater Las Vegas Association of REALTORS® MLS , All Rights Reserved.
Privacy Policy / DMCA Notice / ADA Accessibility


This site is hosted, designed and copyright
© 1994 - 2026 by
Delta Media Group, Inc. -- Patent Pending --
2407 Worchester Road | MLS# 2792813
This property located at 2407 Worchester Road, Henderson, NV 89074 is currently listed for rent with an asking price of $2,315 / Monthly. Search Henderson real estate on christinaellington.wardleyre.com today.