
BEDS5
BATHS3 full
SQUARE FEET2,921
MLS#2173772
STATUSActive
PROPERTY TYPEResidential - Single Family
SUBDIVISIONSUNSET ESTATES
SCHOOLTooele
Property Description
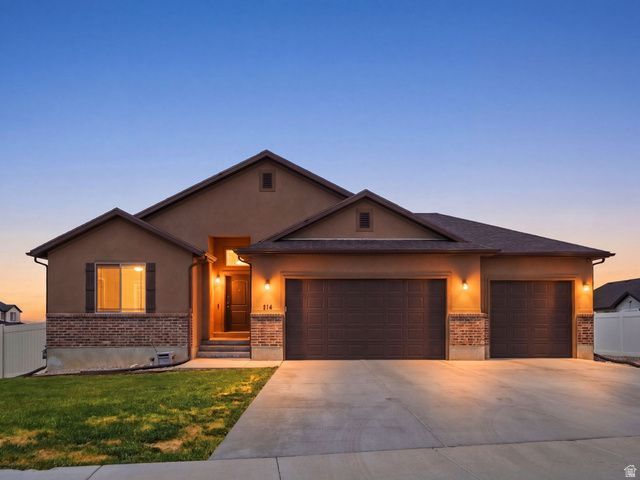
Open house 7-25-2026, 10am-1pm. Welcome home to this spacious 5 bedroom, 3 bath home offering 2,945 sq ft of comfortable living on a generous .31-acre lot. Located in one of the area's most desirable and growing communities. This home offers the perfect blend of space, comfort, and convenience. The open concept kitchen and living room create an inviting space for gatherings, while the vaulted ceilings provide an airy, spacious feel. Outside, you'll love the oversized driveway, RV parking, and large backyard with plenty of room to entertain, play, or make it your own. Ideally located just minutes from the elementary, middle, and new high school, this home also offers convenient access to new shopping centers, the Overlake Golf Course, parks, and everyday amenities. With its thoughtful layout, generous lot, and prime location in a rapidly growing community, this is a home you won't want to miss! Square footage figures are provided as a courtesy estimate only. Buyer is advised to obtain an independent measurement.
Property Features
Property Type: Residential - Single Family
Basement: Yes
Basement: Full
Cooling: Central Air
Fenced: Yes
Garage: 3 car attached
Heating: Gas: Central
Home Style: Rambler/Ranch
Lot Size: 0.31 Acres
Roof Type: Asphalt
Stories: 2.0
Taxes: $3,304
Year Built: 2020
Amenities
Disposal
Range/Oven: Free Stdng.
Sliding Glass Doors
Feature Descriptions
Days on Site: 3
Exterior: Stone, Stucco
Lot: Fenced: Full
Lot Dimensions: 0.0x0.0x0.0
Parcel#: 20-088-0-0817
Sewer: Sewer: Connected, Sewer: Public
Topography: Fenced: Full
Utilities: Natural Gas Connected, Electricity Connected, Sewer Connected, Sewer: Public, Water Connected
Water: Culinary
Local Schools
Middle School: Clarke N Johnsen
Elementary School: Overlake
School District: Tooele
Listed By / Shown By
Listed By
Agency Name: Real Broker, LLC
Agency Phone: 509-731-0837
Shown By
Agent Name: Christina Ellington
Agent Phone: (702) 256-4900
Agency Title: Wardley Real Estate

Estimate Your Payment
Estimated Payment
$ 2,614.49 per month $2,173.19 Principal & Interest $275.33 Property Tax $165.96 Homeowner's InsuranceChange Payment Information


Privacy Policy / DMCA Notice / ADA Accessibility


This site is hosted, designed and copyright
© 1994 - 2026 by
Delta Media Group, Inc. -- Patent Pending --
314 W 2280 N | MLS# 2173772
This single family home located at 314 W 2280 N, Tooele, UT 84074 is currently listed for sale with an asking price of $569,000. This property was built in 2020 and has 5 bedrooms and 3 full baths with 2921 sq. ft. W 2280 N is located in the SUNSET ESTATES subdivision within the Tooele school district. Search SUNSET ESTATES real estate on christinaellington.wardleyre.com today.