
BEDS4
BATHS3 full 1 partial
SQUARE FEET2,480
MLS#2155769
STATUSActive
PROPERTY TYPEResidential - Single Family
SUBDIVISIONSWEETWATER PARK SUB
SCHOOLRich
Property Description
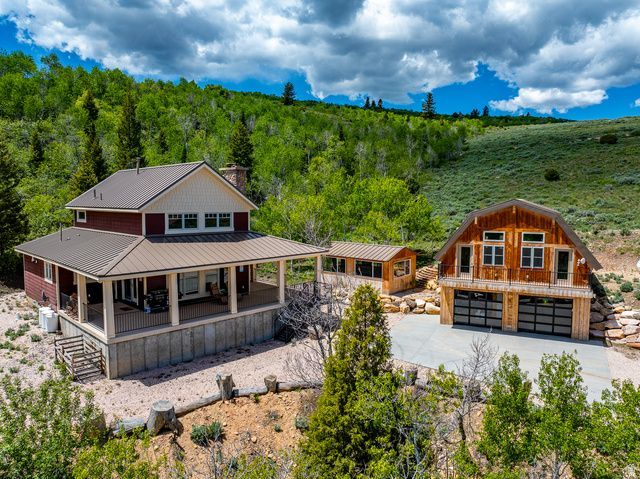
Escape to the mountains! This beautiful home is located in the beautiful Bear Lake Valley in Garden City, UT. Situated on a 1 acre lot surrounded in Aspen trees with the most amazing views of Bear Lake! Open concept kitchen living and eating area are great for entertaining! Relax on the covered porch or in front of the outside fireplace, listen to the Aspens as they rustle in the cool breeze or just enjoy the sunrises as they shine over the lake! Enclosed swim spa for enjoyment and relaxation year round! Large detached garage with studio apartment above. Includes fully enclosed Can Am Commander side by side with snow trax and furniture. Square footage figures are provided as a courtesy estimate only. Buyer is advised to obtain an independent measurement.
Property Features
Property Type: Residential - Single Family
Basement: None
Cooling: Natural Ventilation
Fireplaces: 1
Garage: 2
Heating: Forced Air, Propane, Wall Furnace, Wood
Home Style: Stories: 2
Lot Size: 1.06 Acres
Roof Type: Metal, Pitched
Stories: 3.0
Taxes: $3,234
Year Built: 2004
Amenities
Bath: Primary
French Doors
Great Room
Range: Gas
Range/Oven: Free Stdng.
Vaulted Ceilings
Instantaneous Hot Water
Smart Thermostat(s)
Balcony
Deck; Covered
Double Pane Windows
Out Buildings
Porch: Open
Feature Descriptions
Accessibility: Accessible Doors, Accessible Hallway(s)
Association Amenities: Pet Rules, Pets Permitted, Snow Removal
Days on Site: 81
Door Features: French Doors
Exterior: Frame, Cement Siding, Other
Flooring: Hardwood, Laminate, Slate
HOA Fee: 500/ Annually
Laundry: Electric Dryer Hookup
Lot: Road: Unpaved, Terrain: Grad Slope, View: Mountain, View: Valley, Wooded, View: Water
Lot Dimensions: 0.0x0.0x0.0
Outbuilding(s): Yes
Parcel#: 36-05-100-0028
Parking: Parking: Uncovered, Rv Parking
Parking Notes: Parking: Uncovered, Rv Parking
Patio/Porch: Porch: Open
Sewer: Septic Tank
Spa: Yes
Special View Info: Mountain(s), Valley
Topography: Road: Unpaved, Terrain, Flat, Terrain: Grad Slope, View: Mountain, View: Valley, Wooded, View: Water
Utilities: Electricity Connected, Sewer: Septic Tank, Water Connected
Water: Culinary
Local Schools
High School: Rich
Middle School: Rich
Elementary School: South Rich
School District: Rich
Listed By / Shown By
Listed By
Agency Name: Recreation Realty, P.C.
Agency Phone: 435-946-2980
Shown By
Agent Name: Christina Ellington
Agent Phone: (702) 256-4900
Agency Title: Wardley Real Estate

Estimate Your Payment
Estimated Payment
$ 3,266.41 per month $2,784.29 Principal & Interest $269.50 Property Tax $212.63 Homeowner's InsuranceChange Payment Information


Privacy Policy / DMCA Notice / ADA Accessibility


This site is hosted, designed and copyright
© 1994 - 2026 by
Delta Media Group, Inc. -- Patent Pending --
3431 S Panorama Dr | MLS# 2155769
This single family home located at 3431 S Panorama Dr , Garden City, UT 84028 is currently listed for sale with an asking price of $729,000. This property was built in 2004 and has 4 bedrooms and 3 full and 1 partial baths with 2480 sq. ft. S Panorama Dr is located in the SWEETWATER PARK SUB subdivision within the Rich school district. Search SWEETWATER PARK SUB real estate on christinaellington.wardleyre.com today.