
BEDS3
BATHS2 full 1 partial
SQUARE FEET1,328
MLS#2804545
STATUSActive
PROPERTY TYPEResidential - Townhouse
SUBDIVISIONArville Lebaron Swc
Property Description
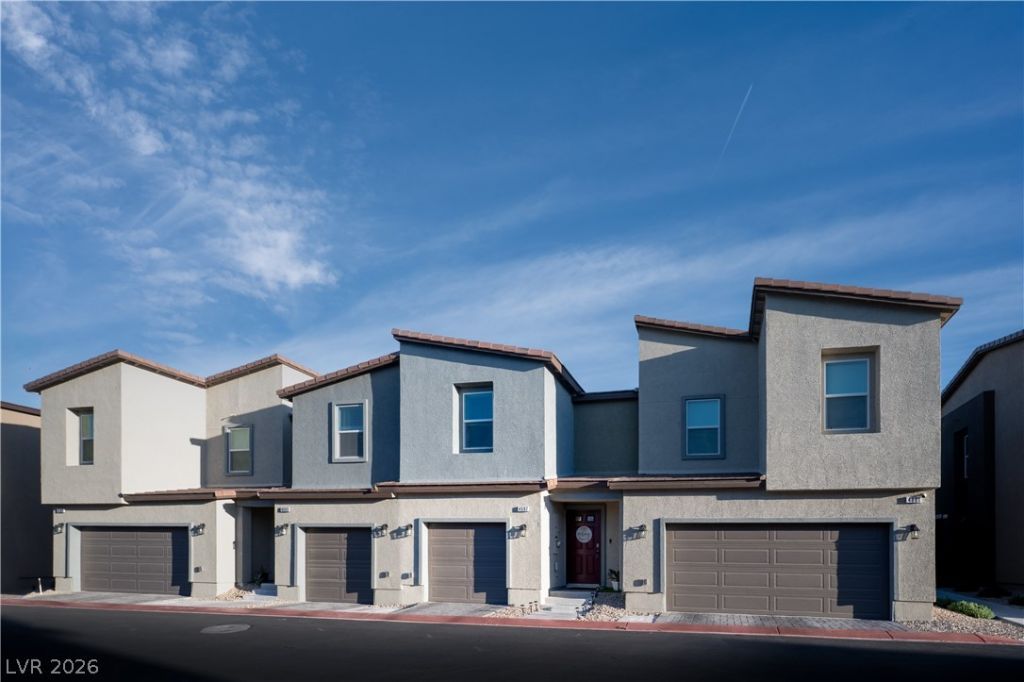
Step into modern living with this meticulously designed townhouse, recently constructed in 2024 and offering an unparalleled blend of style and convenience. The ground floor showcases elegant LVP flooring, seamlessly flowing through an open-concept layout that begins with a welcoming hallway entry. The kitchen is a culinary delight, featuring pristine granite countertops, sophisticated white cabinetry, and a full suite of stainless steel appliances. Ascend to the upper level where the spacious primary suite awaits, complete with two generous walk-in closets and a luxurious walk-in shower. Two additional bedrooms provide ample space, complemented by a full hall bathroom featuring a practical tub-shower combination. For added convenience, an upstairs laundry room simplifies daily routines. This exceptional property also includes a single-bay garage, a tankless water heater, and is pre-plumbed for a water softener. Guest parking is readily available directly in front of the unit. Ideally situated near Southern Highlands, residents will enjoy easy access to premier shopping, diverse dining options, lush parks, the vibrant Las Vegas Strip, and the airport, creating an exceptional lifestyle opportunity.
Property Features
Property Type: Residential - Townhouse
Cooling: Central Air, Electric
Garage: 1 car attached
Heating: Central, Electric
Home Style: Two Story
Lot Size: 0.03 Acres
Roof Type: Tile
Stories: 2.0
Taxes: $3,389
Year Built: 2024
Amenities
None
Porch
Feature Descriptions
Appliances: Dryer, Dishwasher, Electric Range, Disposal, Microwave, Refrigerator, Washer
Association Amenities: Gated
Fencimg: None
Flooring: Carpet, Luxury Vinyl Plank
HOA Fee: 102/ Monthly
Laundry: Gas Dryer Hookup, Upper Level
Lot: Desert Landscaping, Landscaped, < 1/4 Acre
Parcel#: 177-30-215-046
Parking: Attached, Garage, Private
Parking Notes: Attached, Garage, Private
Patio/Porch: Porch
Sewer: Public Sewer
Utilities: Underground Utilities
Water: Public
Window: Double Pane Windows
Room Sizes
Living Room: 10 X 20
Bedroom 3: 9 X 11
Bedroom 2: 9 X 11
Primary Bedroom: 11 X 19
Local Schools
High School: Desert Oasis
Middle School: Tarkanian
Elementary School: Ortwein, Dennis,Ortwein, Dennis
Listed By / Shown By
Listed By
Agency Name: Real Broker LLC
Agency Contact: (702) 832-9364
Agent Name: Kevin Jose Reyes

Shown By
Agent Name: Christina Ellington
Agent Phone: (702) 256-4900
Agency Title: Wardley Real Estate

Estimate Your Payment
Estimated Payment
$ 1,659.60 per month $1,279.47 Principal & Interest $282.42 Property Tax $97.71 Homeowner's InsuranceChange Payment Information


"GLVAR MLS deems information realiable but not guaranteed."
Listing data compilation and photo(s) © 2026 Greater Las Vegas Association of REALTORS® MLS , All Rights Reserved.
Privacy Policy / DMCA Notice / ADA Accessibility


This site is hosted, designed and copyright
© 1994 - 2026 by
Delta Media Group, Inc. -- Patent Pending --
4597 Honey Hills Avenue | MLS# 2804545
This townhouse located at 4597 Honey Hills Avenue , Las Vegas, NV 89141 is currently listed for sale with an asking price of $335,000. This property was built in 2024 and has 3 bedrooms and 2 full and 1 partial baths with 1328 sq. ft. Honey Hills Avenue is located in the Arville Lebaron Swc subdivision. Search Arville Lebaron Swc real estate on christinaellington.wardleyre.com today.