
BEDS7
BATHS5 full
SQUARE FEET5,909
MLS#2128451
STATUSActive
PROPERTY TYPEResidential - Single Family
SUBDIVISIONROSECREST
SCHOOLJordan
Property Description
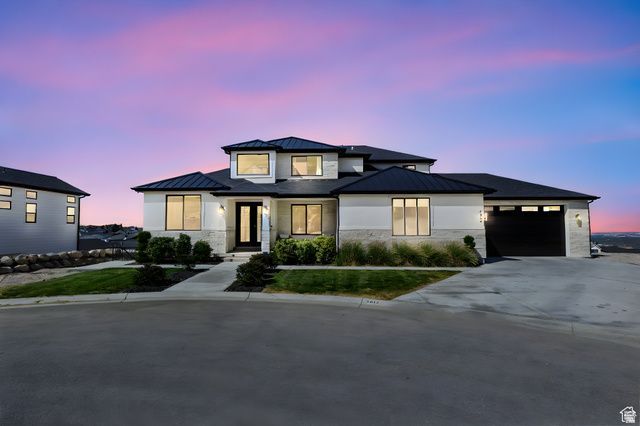
Luxury Living with Multigenerational Space & Panoramic Views Discover this 5,909 sq. ft. estate in Herriman, blending elegant design, modern upgrades, and built-in income potential. Featuring 7 bedrooms, 5 bathrooms, and flexible living spaces, this home offers both lifestyle and financial versatility. Highlights include a chef's kitchen with a massive quartz island, vaulted ceilings, three fireplaces, and a spa-like primary suite with oversized walk-in closet. Entertainment is effortless with a private theater, home gym, smart lighting, and a 23' x 12' covered deck. Set on nearly half an acre with custom rock walls, RV pad, and breathtaking Salt Lake Valley and mountain views, the yard is future-ready for a pool, sports court, or custom retreat.
Property Features
Property Type: Residential - Single Family
Basement: Yes
Basement: Daylight, Full, Walk-Out Access
Cooling: Central Air, Heat Pump
Fenced: Yes
Garage: 3 car attached
Heating: Gas: Central, Heat Pump
Home Style: Stories: 2
Lot Size: 0.41 Acres
Roof Type: Asphalt, Metal
Stories: 3.0
Taxes: $7,772
Year Built: 2022
Amenities
Alarm: Fire
Alarm: Security
Basement Apartment
Central Vacuum
Closet: Walk-In
Den/Office
Disposal
French Doors
Gas Log
Great Room
Kitchen: Second
Oven: Gas
Range: Countertop
Range: Gas
Vaulted Ceilings
Instantaneous Hot Water
Theater Room
Video Door Bell(s)
Video Camera(s)
Smart Thermostat(s)
Basement Entrance
Deck; Covered
Double Pane Windows
Lighting
Patio: Covered
Walkout
Patio: Open
Feature Descriptions
Accessibility: Accessible Doors, Accessible Hallway(s), Single Level Living
Appliances: Microwave, Range Hood, Refrigerator
Association Amenities: Controlled Access, Gated, Snow Removal
Days on Site: 80
Door Features: French Doors
Exclusions: Dryer, Washer
Exterior: Stone, Stucco
HOA Fee: 95/ Monthly
Laundry: Electric Dryer Hookup, Gas Dryer Hookup
Lot: Cul-De-Sac, Fenced: Part, Sprinkler: Auto-Full, Terrain: Hilly, View: Mountain, View: Valley, Drip Irrigation: Auto-Full
Lot Dimensions: 64.0x145.0x204.0
Other Equipment: Alarm System, Projector
Parcel#: 32-13-226-007
Parking: Rv Parking
Parking Notes: Rv Parking
Patio/Porch: Covered, Patio: Open
Sewer: Sewer: Connected, Sewer: Public
Special View Info: Mountain(s), Valley
Topography: Cul-de-Sac, Fenced: Part, Sprinkler: Auto-Full, Terrain: Hilly, View: Mountain, View: Valley, Drip Irrigation: Auto-Full
Utilities: Natural Gas Connected, Electricity Connected, Sewer Connected, Sewer: Public, Water Connected
Water: Irrigation: Pressure
Window: Shades
Local Schools
Middle School: South Hills
Elementary School: Blackridge
School District: Jordan
Listed By / Shown By
Listed By
Agency Name: KW South Valley Keller Williams
Shown By
Agent Name: Christina Ellington
Agent Phone: (702) 256-4900
Agency Title: Wardley Real Estate

Estimate Your Payment
Estimated Payment
$ 6,731.52 per month $5,652.22 Principal & Interest $647.67 Property Tax $431.64 Homeowner's InsuranceChange Payment Information


Privacy Policy / DMCA Notice / ADA Accessibility


This site is hosted, designed and copyright
© 1994 - 2026 by
Delta Media Group, Inc. -- Patent Pending --
4832 W Ridge Rock Cir | MLS# 2128451
This single family home located at 4832 W Ridge Rock Cir, Herriman, UT 84096 is currently listed for sale with an asking price of $1,479,900. This property was built in 2022 and has 7 bedrooms and 5 full baths with 5909 sq. ft. W Ridge Rock Cir is located in the ROSECREST subdivision within the Jordan school district. Search ROSECREST real estate on christinaellington.wardleyre.com today.