
BEDS2
BATHS2 full
SQUARE FEET2,396
MLS#2799482
STATUSActive
PROPERTY TYPEResidential - Condominium
SUBDIVISIONPark Ave Condo
Property Description
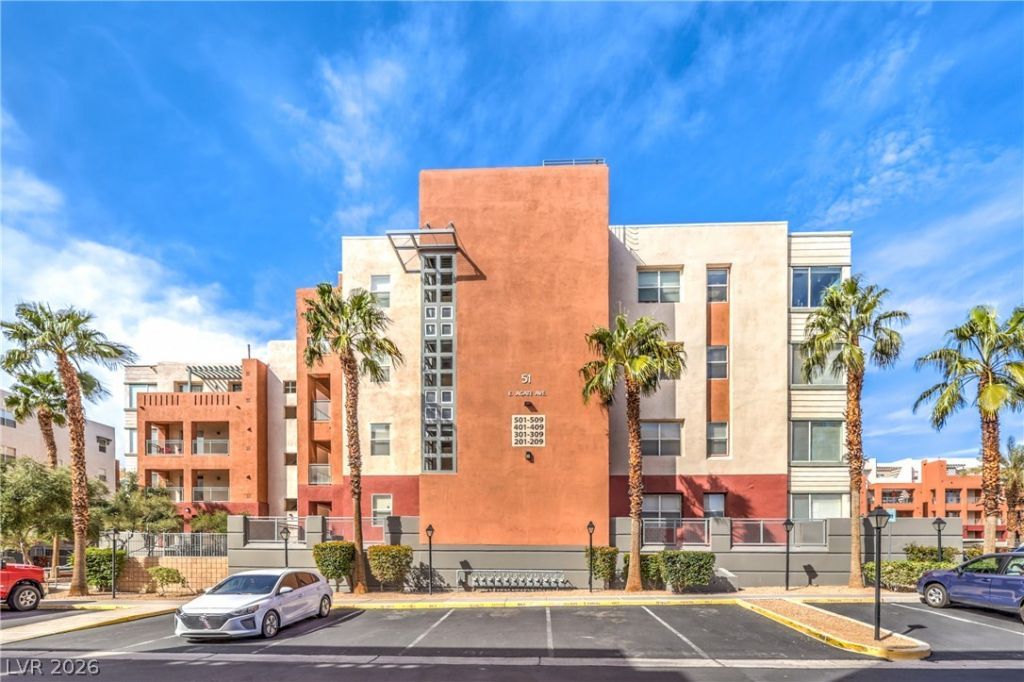
Las Vegas RESORT LIVING at its finest!! Polished and updated for a MODERN & LUXURY lifestyle. Two LARGE bedrooms and two FULL baths w new sinks/fixtures in both (double sinks and jetted tub in primary) - encompassed in a SINGLE-STORY 1198 SQFT open floor plan. Maplewood cabinetry throughout! NEW LUXURY vinyl plank flooring w 5 elegant baseboards throughout, NEW lighting & modern finishes and pocket-doors. FIRST FLOOR END/CORNER unit w tucked away semi-private entrance, OVERSIZED and semi-private balcony, PRESTINE condition and indoor/separate laundry area. Washer/Dryer included. All appliances are LIKE-NEW (Never been used!). Even the toilets are NEW! Plumbed for easy installation of your water softener. Enjoy GUARD GATED 24/7 security, AMAZING community amenities such as INDOOR/OUTDOOR pool, fitness center, business center, tennis, all steps from your doorstep. Whether you're seeking upgraded luxury living or a vacation get away - THI IS THE ONE and UNDER $265K! Minutes from the heartbeat of the Las Vegas Strip. Serene, peaceful, & modern community with all the extras. Abundance of palm trees and exquisite landscaping. Upgrade your address & upgrade your lifestyle. Secured underground parking with additional assigned space. Plenty of more guest parking, too! Bring your winning offer and the U-haul. You're not going to want to leave!
Property Features
Property Type: Residential - Condominium
Cooling: Central Air, Electric
Heating: Central, Electric
Home Style: One Story
Lot Size: 0.44 Acres
Roof Type: Tile
Stories: 1.0
Taxes: $1,665
Year Built: 2004
Amenities
Bedroom on Main Level
Handicap Access
Primary Downstairs
Window Treatments
Handicap Accessible
Feature Descriptions
Appliances: Built-In Gas Oven, Dryer, Dishwasher, Disposal, Microwave, Washer
Association Amenities: Business Center, Clubhouse, Fitness Center, Gated, Indoor Pool, Barbecue, Pool, Guard, Spa/Hot Tub, Security
Community Features: Pool
Days on Site: 14
Fencimg: None
Flooring: Linoleum, Luxury Vinyl Plank, Vinyl
HOA Fee: 425/ Monthly
Hot Tub: Yes
Laundry: Gas Dryer Hookup, Main Level
Lot: Desert Landscaping, Landscaped, < 1/4 Acre
Parcel#: 177-21-215-005
Parking: Detached, Underground, Garage, Guest
Parking Notes: Detached, Underground, Garage, Guest
Pool: Association, Community
Sewer: Public Sewer
Swimming Pool: Yes
Utilities: Electricity Available
Water: Public
Window: Blinds, Double Pane Windows
Room Sizes
Dining Room: 10 X 11
Primary Bathroom: 10 X 11
Bedroom 2: 12 X 12
Primary Bedroom: 14 X 13
Local Schools
High School: Liberty
Middle School: Silvestri
Elementary School: Hummell, John R.,Hummell, John R.
Listed By / Shown By
Listed By
Agency Name: RE/MAX Reliance
Agency Contact: 702-866-0086
Agent Name: John C. Malinoski

Shown By
Agent Name: Christina Ellington
Agent Phone: (702) 256-4900
Agency Title: Wardley Real Estate

Estimate Your Payment
Estimated Payment
$ 1,227.75 per month $1,011.74 Principal & Interest $138.75 Property Tax $77.26 Homeowner's InsuranceChange Payment Information


"GLVAR MLS deems information realiable but not guaranteed."
Listing data compilation and photo(s) © 2026 Greater Las Vegas Association of REALTORS® MLS , All Rights Reserved.
Privacy Policy / DMCA Notice / ADA Accessibility


This site is hosted, designed and copyright
© 1994 - 2026 by
Delta Media Group, Inc. -- Patent Pending --
51 E Agate Avenue, Unit 205 | MLS# 2799482
This condo located at 51 E Agate Avenue, Unit 205, Las Vegas, NV 89123 is currently listed for sale with an asking price of $264,900. This property was built in 2004 and has 2 bedrooms and 2 full baths with 2396 sq. ft. E Agate Avenue, Unit 205 is located in the Park Ave Condo subdivision. Search Park Ave Condo real estate on christinaellington.wardleyre.com today.