
BEDS2
BATHS2 full 1 partial
SQUARE FEET1,677
MLS#2785790
STATUSActive
PROPERTY TYPERental - Townhouse
SUBDIVISIONVilla Pacifica- 4
Property Description
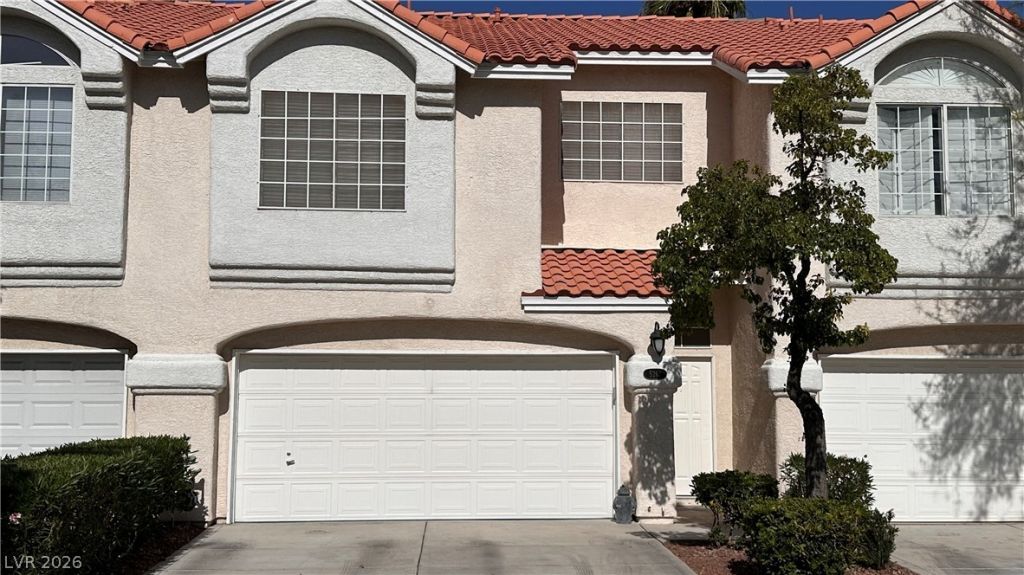
Welcome to this beautifully reimagined townhouse in the heart of Spring Valley where modern style, comfort, and convenience come together effortlessly. Offering approximately 1,677 square feet, this spacious home features 2 oversized bedrooms, a versatile loft, and 3 fully remodeled bathrooms designed with contemporary finishes and attention to detail. The stunning remodeled kitchen is the centerpiece of the home, showcasing updated cabinetry, modern countertops, and a fresh, sophisticated design perfect for both everyday living and entertaining. Every bathroom has been thoughtfully renovated to create a clean, upscale feel throughout. The flexible loft space is ideal for a home office, media room, gym, or guest retreat. A spacious 2-car garage adds exceptional functionality with built-in storage cabinets and a sleek epoxy-coated floor. Located inside a gated community, residents enjoy access to a sparkling pool and heated spa, creating a resort-style atmosphere just minutes from everything Las Vegas has to offer. Stylish, low-maintenance living in one of the valley's most convenient locations. This is the townhouse tenants have been waiting for. Schedule your viewing now.
Property Features
Property Type: Rental - Townhouse
Cooling: Central Air, Electric
Fireplaces: 1
Garage: 2 car attached
Heating: Central, Gas
Home Style: Two Story
Lot Size: 0.03 Acres
Roof Type: Tile
Stories: 2.0
Year Built: 1995
Amenities
Ceiling Fan(s)
Window Treatments
Barbecue
Patio
Private Yard
Feature Descriptions
Appliances: Dryer, Dishwasher, Disposal, Gas Oven, Gas Range, Microwave, Refrigerator, Washer/Dryer, Water Heater, Washer/DryerAllInOne, Washer
Association Amenities: Gated, Pool, Spa/Hot Tub
Community Features: Pool
Days on Site: 58
Exterior: Frame, Stucco, Drywall
Fencimg: Front Yard, Wrought Iron
Fireplace: Electric, Family Room, Family/Living/Great Room
Flooring: Carpet, Ceramic Tile, Laminate
Hot Tub: Yes
Laundry: Gas Dryer Hookup, Upper Level
Lot: < 1/4 Acre
Parcel#: 163-25-218-065
Parking: Attached, Epoxy Flooring, Finished Garage, Garage, Shelves, Storage, Guest
Parking Notes: Attached, Epoxy Flooring, Finished Garage, Garage, She
Patio/Porch: Covered, Patio
Pets Allowed: No
Pool: Community
Sewer: Public Sewer
Special View Info: None
Swimming Pool: Yes
Utilities: Cable Available, Underground Utilities
Window: Blinds
Room Sizes
Dining Room: 13 X 13
Family Room: 18 X 11
Loft: 10 X 15
Bedroom 2: 12 X 13
Primary Bedroom: 14 X 17
Local Schools
High School: Durango
Middle School: Sawyer Grant
Elementary School: Jydstrup, Helen M.,Jydstrup, Helen M.
Listed By / Shown By
Listed By
Agency Name: Signature Real Estate Group
Agency Contact: (702) 493-0489
Agent Name: Lizette M. Sosa

Shown By
Agent Name: Christina Ellington
Agent Phone: (702) 256-4900
Agency Title: Wardley Real Estate



"GLVAR MLS deems information realiable but not guaranteed."
Listing data compilation and photo(s) © 2026 Greater Las Vegas Association of REALTORS® MLS , All Rights Reserved.
Privacy Policy / DMCA Notice / ADA Accessibility


This site is hosted, designed and copyright
© 1994 - 2026 by
Delta Media Group, Inc. -- Patent Pending --
5268 Island Chain Road | MLS# 2785790
This property located at 5268 Island Chain Road, Las Vegas, NV 89118 is currently listed for rent with an asking price of $2,300 / Monthly. Search Las Vegas real estate on christinaellington.wardleyre.com today.