
BEDS2
BATHS2 full
SQUARE FEET1,829
MLS#2173526
STATUSActive
PROPERTY TYPEResidential - Townhouse
SUBDIVISIONBELLA VITA
SCHOOLNebo
Property Description
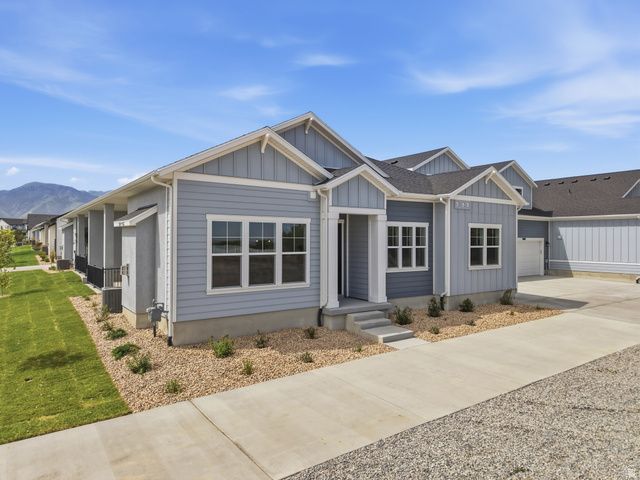
Bella Vita is an upscale Maintenance-free neighborhood offering affordable luxury and an easy-living lifestyle. All homes are rambler style that feature: Single-level living, 35 wide doorways, Zero-entry (no curb) shower in primary bath, Minimal entry stairs to the home (usually just 1step to the porch). This unique community offers the perfect mix of single-gamily detached homes and Carriage Homes, which are small groups of 4 attached rambler style homes. This Alfonso floor plan features: 10' high ceilings, 8 interior doors, 35 Wide Doorways, Tile and Euro glass shower in primary bath, Elongated toilets, Quartz countertops, SS Appliances, Tankless water heater, Water softener, Covered patio, Oversize 2-car garage and much more! You'll also enjoy the amenities which include a pool, pool house, covered picnic area. This home is recently finished and is MOVE-IN-READY! Hurry on this one - It's the last one at this price! Come and check out Bella Vita today and start living the Beautiful Life!
Property Features
Property Type: Residential - Townhouse
Basement: None
Cooling: Central Air
Fenced: Yes
Fireplaces: 1
Garage: 2
Heating: Forced Air, Gas: Central, >= 95% efficiency
Home Style: Rambler/Ranch
Lot Size: 0.06 Acres
Roof Type: Asphalt
Stories: 1.0
Taxes: $1
Year Built: 2026
Amenities
Bath: Sep. Tub/Shower
Closet: Walk-In
Den/Office
Disposal
Oven: Wall
Range: Countertop
Range: Gas
Smart Thermostat(s)
Double Pane Windows
Patio: Covered
Porch: Open
Sliding Glass Doors
Feature Descriptions
Accessibility: Accessible Doors, Roll-In Shower, Single Level Living
Appliances: Range Hood, Water Softener Owned
Association Amenities: Picnic Area, Pool, Snow Removal
Exterior: Asphalt, Stucco, Cement Siding
Flooring: Carpet, Tile
HOA Fee: 290/ Monthly
Laundry: Electric Dryer Hookup
Lot: Fenced: Part, Sidewalks, Sprinkler: Auto-Full, View: Mountain, Drip Irrigation: Auto-Full
Lot Dimensions: 0.0x0.0x0.0
Parcel#: 66-966-0471
Patio/Porch: Covered, Porch: Open
Sewer: Sewer: Connected, Sewer: Public
Special View Info: Mountain(s)
Topography: Fenced: Part, Sidewalks, Sprinkler: Auto-Full, Terrain, Flat, View: Mountain, Drip Irrigation: Auto-Full
Utilities: Natural Gas Connected, Electricity Connected, Sewer Connected, Sewer: Public, Water Connected
Water: Culinary, Irrigation: Pressure
Window: None
Local Schools
High School: Maple Mountain
Middle School: Mapleton Jr
Elementary School: Maple Ridge
School District: Nebo
Listed By / Shown By
Listed By
Agency Name: Regal Homes Realty
Agency Phone: 801-201-6383
Shown By
Agent Name: Christina Ellington
Agent Phone: (702) 256-4900
Agency Title: Wardley Real Estate

Estimate Your Payment
Estimated Payment
$ 2,585.90 per month $2,402.35 Principal & Interest $0.08 Property Tax $183.46 Homeowner's InsuranceChange Payment Information


Privacy Policy / DMCA Notice / ADA Accessibility


This site is hosted, designed and copyright
© 1994 - 2026 by
Delta Media Group, Inc. -- Patent Pending --
567 N Legend Way , Unit 471 | MLS# 2173526
This townhouse located at 567 N Legend Way , Unit 471, Mapleton, UT 84664 is currently listed for sale with an asking price of $629,000. This property was built in 2026 and has 2 bedrooms and 2 full baths with 1829 sq. ft. N Legend Way , Unit 471 is located in the BELLA VITA subdivision within the Nebo school district. Search BELLA VITA real estate on christinaellington.wardleyre.com today.