
BEDS3
BATHS2 full 1 partial
SQUARE FEET1,980
MLS#2801209
STATUSActive
PROPERTY TYPEResidential - Single Family
SUBDIVISIONGrand Canyon - Ford
Property Description
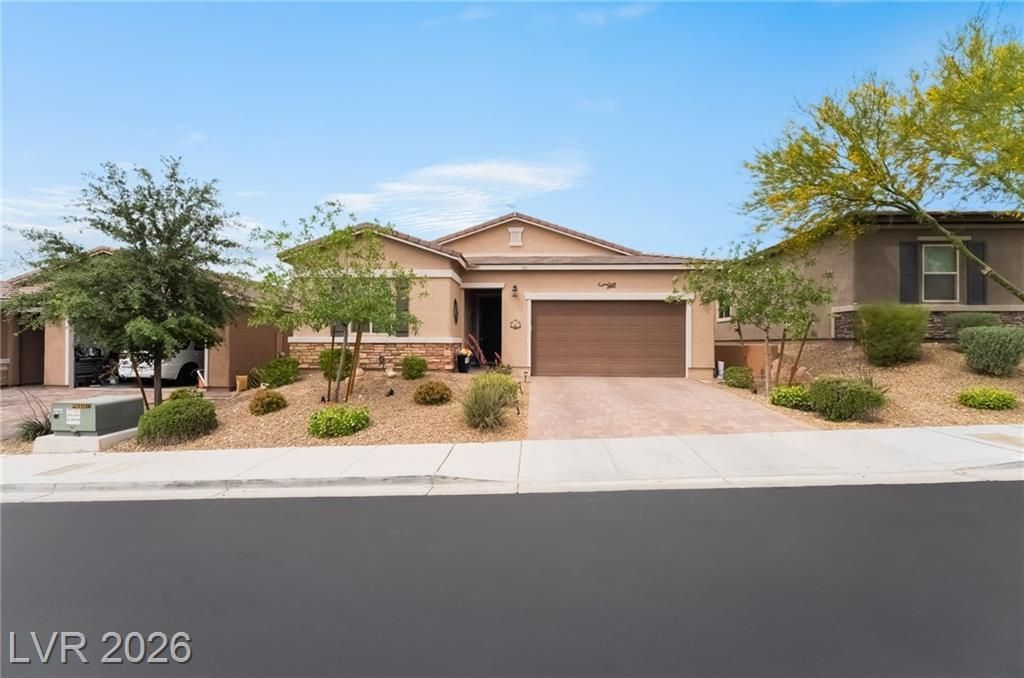
Discover unparalleled comfort and sophisticated design in this stunning single-story residence, ideally situated in the vibrant southwest area of Las Vegas. From the moment you arrive, the evident pride of ownership and meticulous attention to detail set this home apart. The extended open kitchen serves as the heart of the home, featuring elegant white cabinetry and pristine quartz countertops that perfectly complement the inviting wood-style tile flooring flowing throughout. This immaculate layout boasts two well-appointed guest bedrooms, thoughtfully separated from a generously sized primary suite for ultimate privacy. The primary suite offers a spacious walk-in closet and convenient sliding door access to the beautifully landscaped backyard. Enjoy seamless indoor-outdoor living with a covered patio accessible from both the primary suite and the main living area, creating an ideal setting for relaxation and entertaining. The oversized laundry area, complete with a storage closet, adds to the home's practical elegance. This residence offers three bedrooms and two and a half bathrooms within its expansive 1980 square feet of living space. Experience the epitome of move-in readiness in a property designed for an exceptional lifestyle.
Property Features
Property Type: Residential - Single Family
Cooling: Central Air, Electric
Garage: 2 car attached
Heating: Central, Gas
Home Style: One Story
Lot Size: 0.12 Acres
Roof Type: Tile
Stories: 1.0
Taxes: $4,210
Year Built: 2018
Amenities
Bedroom on Main Level
Primary Downstairs
Window Treatments
Private Yard
Feature Descriptions
Appliances: Built-In Gas Oven, Dryer, Gas Cooktop, Disposal, Microwave, Refrigerator, Water Softener Owned, Washer
Days on Site: 2
Exterior: Drywall
Fencimg: Block, Back Yard
Flooring: Luxury Vinyl Plank, Tile
HOA Fee: 147/ Quarterly
Laundry: Gas Dryer Hookup, Laundry Room
Lot: Desert Landscaping, Landscaped, < 1/4 Acre
Parcel#: 176-18-310-079
Parking: Attached, Garage, Inside Entrance, Private
Parking Notes: Attached, Garage, Inside Entrance, Private
Sewer: Public Sewer
Utilities: Underground Utilities
Water: Public
Room Sizes
Great Room: 20 X 18
Dining Room: 12 X 14
Bedroom 3: 11 X 11
Bedroom 2: 11 X 11
Primary Bedroom: 14 X 15
Local Schools
High School: Desert Oasis
Middle School: Tarkanian
Elementary School: Snyder, Don and Dee,Snyder, Don and Dee
Listed By / Shown By
Listed By
Agency Name: Keller Williams VIP
Agency Contact: (702) 441-0092
Agent Name: Richard E. Turley

Shown By
Agent Name: Christina Ellington
Agent Phone: (702) 256-4900
Agency Title: Wardley Real Estate

Estimate Your Payment
Estimated Payment
$ 2,673.13 per month $2,157.54 Principal & Interest $350.83 Property Tax $164.76 Homeowner's InsuranceChange Payment Information


"GLVAR MLS deems information realiable but not guaranteed."
Listing data compilation and photo(s) © 2026 Greater Las Vegas Association of REALTORS® MLS , All Rights Reserved.
Privacy Policy / DMCA Notice / ADA Accessibility


This site is hosted, designed and copyright
© 1994 - 2026 by
Delta Media Group, Inc. -- Patent Pending --
8651 Loretta Bay Street | MLS# 2801209
This single family home located at 8651 Loretta Bay Street , Las Vegas, NV 89178 is currently listed for sale with an asking price of $564,900. This property was built in 2018 and has 3 bedrooms and 2 full and 1 partial baths with 1980 sq. ft. Loretta Bay Street is located in the Grand Canyon - Ford subdivision. Search Grand Canyon - Ford real estate on christinaellington.wardleyre.com today.