
BEDS4
BATHS1 full 1 partial
SQUARE FEET2,160
MLS#2174183
STATUSActive
PROPERTY TYPEResidential - Townhouse
SUBDIVISIONCANYON PARK
SCHOOLOgden
Property Description
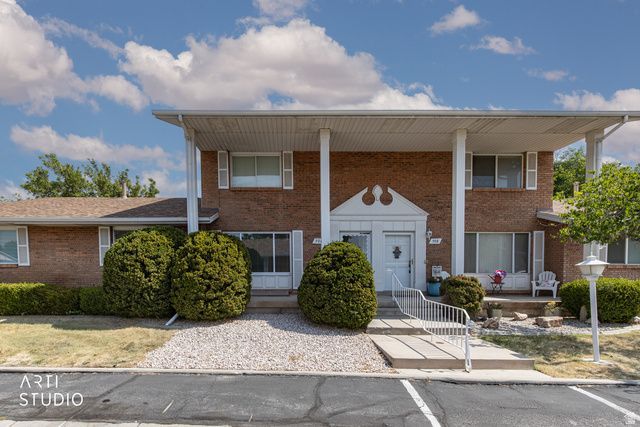
Welcome home to this spacious three-level townhome tucked away in a quiet community near the mouth of Ogden Canyon! Offering 4 bedrooms, 3.5 bathrooms, and abundant storage, this home provides plenty of room to spread out while enjoying a peaceful setting. Inside, you'll find a neutral color palette throughout, creating a clean canvas that's move-in ready and perfect for adding your own personal style and updates. Whether you're looking for a primary residence or a mountain-close retreat, this home offers incredible potential. Enjoy beautiful mountain views and an unbeatable location just minutes from world-class ski resorts, hiking and biking trails, Pineview Reservoir, boating, fishing, and countless outdoor recreation opportunities. You'll also appreciate the convenience of nearby shopping, dining, and easy access to downtown Ogden. Don't miss this opportunity to own a well-maintained home in one of Ogden's most desirable gateway locations to adventure! Disclaimer: All photos showing furniture or wall displays have been digitally staged for showing purposes only and does not represent actual depiction of property as it shows vacant.
Property Features
Property Type: Residential - Townhouse
Basement: Yes
Basement: Full
Cooling: Central Air
Fenced: Yes
Heating: Gas: Central
Home Style: Townhouse; Row-mid
Lot Size: 0.08 Acres
Roof Type: Asphalt
Stories: 3.0
Taxes: $2,008
Year Built: 1975
Amenities
Bath: Primary
Central Vacuum
Disposal
Range: Down Vent
Range/Oven: Free Stdng.
Double Pane Windows
Lighting
Sliding Glass Doors
Patio: Open
Feature Descriptions
Accessibility: Stair Lift
Appliances: Refrigerator
Association Amenities: Insurance, Maintenance, Pets Permitted, Pool, Sewer Paid, Snow Removal, Trash
Days on Site: 1
Exterior: Aluminum, Brick
Flooring: Carpet, Laminate, Linoleum, Tile
HOA Fee: 275/ Monthly
Laundry: Electric Dryer Hookup
Lot: Fenced: Full, Road: Paved, Sprinkler: Auto-Full, View: Mountain
Lot Dimensions: 0.0x0.0x0.0
Other Equipment: Window Coverings
Parcel#: 13-150-0003
Parking: Covered, Parking: Uncovered
Parking Notes: Covered, Parking: Uncovered
Patio/Porch: Patio: Open
Pool: Heated, In Ground
Sewer: Sewer: Connected, Sewer: Public
Special View Info: Mountain(s)
Swimming Pool: Yes
Topography: Fenced: Full, Road: Paved, Sprinkler: Auto-Full, Terrain, Flat, View: Mountain
Utilities: Natural Gas Connected, Electricity Connected, Sewer Connected, Sewer: Public, Water Connected
Water: Culinary
Window: Blinds, Full
Local Schools
High School: Ben Lomond
Middle School: Mound Fort
Elementary School: East Ridge Elementary
School District: Ogden
Listed By / Shown By
Listed By
Agency Name: ERA Brokers Consolidated (Ogden)
Shown By
Agent Name: Christina Ellington
Agent Phone: (702) 256-4900
Agency Title: Wardley Real Estate

Estimate Your Payment
Estimated Payment
$ 1,519.85 per month $1,256.56 Principal & Interest $167.33 Property Tax $95.96 Homeowner's InsuranceChange Payment Information


Privacy Policy / DMCA Notice / ADA Accessibility


This site is hosted, designed and copyright
© 1994 - 2026 by
Delta Media Group, Inc. -- Patent Pending --
906 E 1140 S | MLS# 2174183
This townhouse located at 906 E 1140 S, Ogden, UT 84404 is currently listed for sale with an asking price of $329,000. This property was built in 1975 and has 4 bedrooms and 1 full and 1 partial baths with 2160 sq. ft. E 1140 S is located in the CANYON PARK subdivision within the Ogden school district. Search CANYON PARK real estate on christinaellington.wardleyre.com today.